In brief: Jersey War Tunnels has submitted a planning application for a 3,000 square foot extension to its visitor centre, aiming to display delicate wartime artefacts including an original Enigma machine. The plans also include improved pedestrian safety, covered gathering areas and redesigned parking, with the ambition of placing the attraction alongside leading European Second World War museums.
A New Chapter for an Island Landmark
The Jersey War Tunnels, one of the island’s most visited and historically significant attractions, is looking to raise its game considerably. Trevellyan Operations, the company that runs the site, has submitted plans for an extension of around 3,000 square feet to the existing visitor centre, the Jersey Evening Post reports. The proposal would create a purpose-built museum space capable of housing artefacts that the underground tunnels themselves simply cannot accommodate.
The reason is straightforward: the tunnels’ environment is unsuitable for many historically significant objects in the attraction’s growing collection. Chief among these is an original Enigma machine, the German cipher device that became one of the most iconic objects of the Second World War. Displaying such a delicate item requires stable, controlled conditions that a damp underground complex carved into Jersey granite is ill-equipped to provide. The new extension would offer precisely that, with the added benefit of potentially helping the attraction achieve formal museum accreditation.
The planning statement sets out an ambitious vision, describing the goal as placing Jersey War Tunnels “on a par with other European WWII museums such as those in Denmark, Holland and Normandy.” For an island whose wartime story, the only part of the British Isles to be occupied by Nazi Germany, is both unique and profoundly important, that is no small aspiration. Supporting documents note that a museum displaying artefacts relating to the Occupation and Liberation would educate “generations of Islanders to come.”
Safety, Access and Practicality
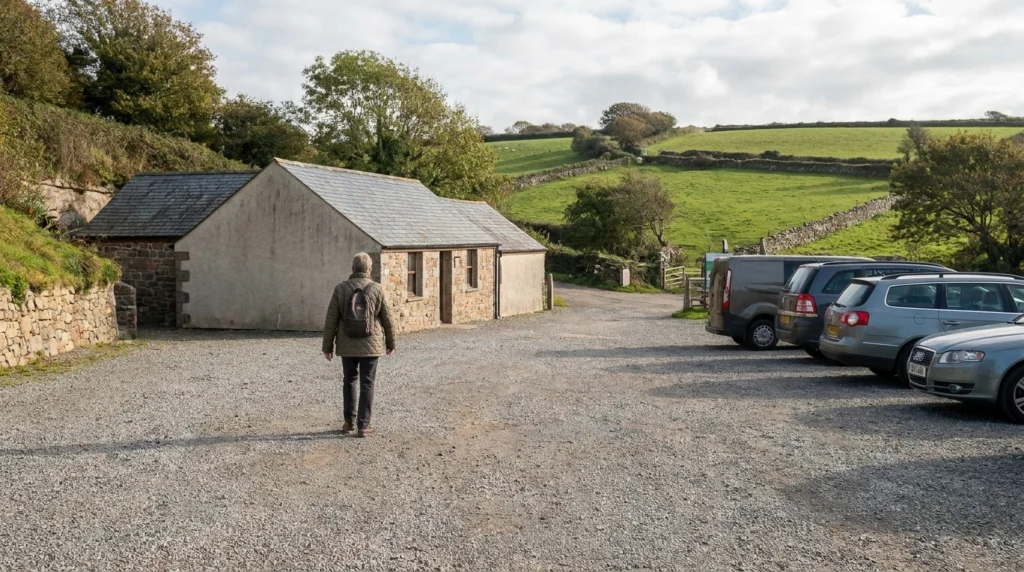
Beyond the headline museum space, the plans address some rather more prosaic but equally pressing concerns. Anyone who has visited the War Tunnels will be familiar with the slightly chaotic experience of navigating the car park, where visitors and vehicles have long shared the same space with rather too much intimacy. Supporting documents describe people regularly walking in the middle of the road or on both sides simultaneously as “an entirely unsatisfactory arrangement,” which is, if anything, something of an understatement.
The proposals seek to remedy this with clearly marked pedestrian routes and crossings, a canopy over the central pedestrian route through the car park to provide shelter and additional queuing space, and a dedicated coach drop-off area. A covered gathering area outside the visitor centre would give school parties and tour groups somewhere to assemble before entering, which will come as welcome news to any teacher who has tried to corral thirty children in the rain.
Additional parking improvements include spaces offering more room for disabled and elderly visitors, and revised arrangements within the existing overspill car park. A single-storey office building would be removed as part of the scheme. Importantly, no alterations are proposed within the listed underground tunnel complex itself, preserving the integrity of the protected historic structure.
The new exhibition floor would be on a single level with ramped access, making it suitable for school parties and guided tours. The café, gift shop, ticket facilities and toilets within the existing visitor centre would remain unchanged.
Source: Jersey Evening Post