In brief: A planning application has been submitted to convert the former Seafish restaurant in St Aubin into a retail unit, two self-catering holiday apartments, a third holiday unit and a permanent two-bedroom home. The applicants argue that retaining restaurant use is no longer commercially viable. Planning officers are reported to have considered the development potentially acceptable in principle, subject to amendments.
From Seafood to Souvenirs: What Is Proposed
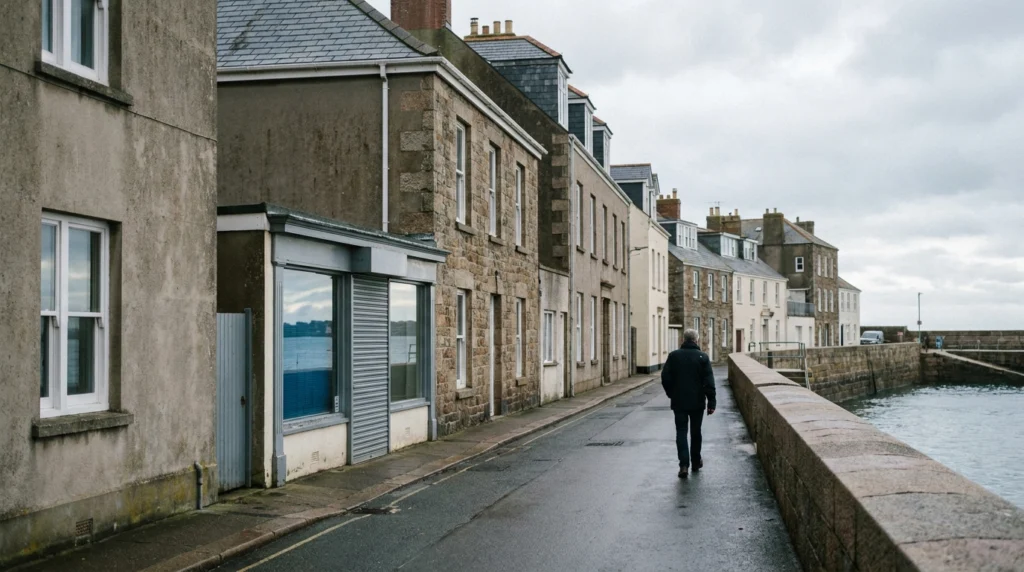
The former Seafish restaurant on Le Boulevard at The Bulwarks in St Aubin could be heading for a new life, if a planning application submitted to the Island’s authorities is approved. The Jersey Evening Post reports that the application, drawn up by Origin Architecture Studio, proposes replacing the ground-floor restaurant with retail space, converting existing guest accommodation into two self-catering apartments, and creating a third holiday unit within what is currently an office. Staff accommodation at the rear of the building would become an unrestricted two-bedroom home.
The possible retail uses outlined in the application include local produce, artwork, crafts, souvenirs, coffee and cold-food sales, alongside visitor services and activity bookings. The JEP notes that these are potential options rather than a confirmed business proposal, and would depend on the activities permitted within the retail planning category. The architects’ design statement puts it plainly: “The proposal therefore seeks to ensure that the ground-floor commercial space remains actively useful and economically viable, rather than preserving restaurant use as an end in itself.”
The Commercial Case for Change
The application does not shy away from the commercial reality behind the proposals. Documents submitted by Origin Architecture Studio state that “the property has been marketed, but a viable continuation of the restaurant use has not been secured.” The architects argue that a shop could accommodate a wider range of businesses and respond more readily to changing demand from Islanders and visitors alike.
It is worth noting that planning permission granted back in November 2015 already allowed a restaurant and home-delivery service with two self-catering apartments, and the JEP reports that work began under that permission, which remains valid. The new application therefore represents a significant change of direction rather than a fresh start from scratch.
The removal of the commercial kitchen and its associated extraction equipment and machinery is also proposed. The architects argue this would reduce deliveries and servicing activity at the site, while freeing up roof space for a terrace to serve the holiday accommodation. An occupancy assessment included in the application estimates that the proposed combination of residents, visitors, retail staff and customers would accommodate fewer people overall than the previous restaurant, takeaway and accommodation arrangement.
Design, Neighbours and Flood Risk
On the design front, changes to the building’s main frontage would be limited, with its existing window arrangement retained. Roof and dormer repairs are also proposed. Following concerns raised during pre-application discussions about overlooking a neighbouring property, the rear first-floor terrace has been restricted in size. The architects note that an existing projecting wall would also help protect neighbours’ privacy.
The site sits within a medium coastal flood-risk area, and the application identifies the need to address flood risk and drainage. Parking, cycle storage and an electric-vehicle charging point are also included in the proposals. The JEP reports that planning officers considered the development potentially acceptable in principle, subject to amendments.
Source: Jersey Evening Post