In brief: Jersey’s Planning Committee has approved the demolition of a five-bedroom coastal house in St Brelade, allowing it to be replaced by a three-storey dwelling nearly twice its size. The vote was five to one in favour, despite more than 20 objections from the public.
Out with the old, in with the considerably larger
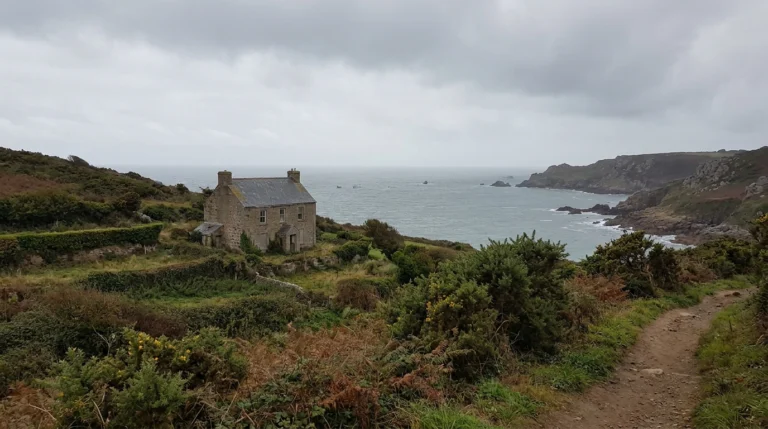
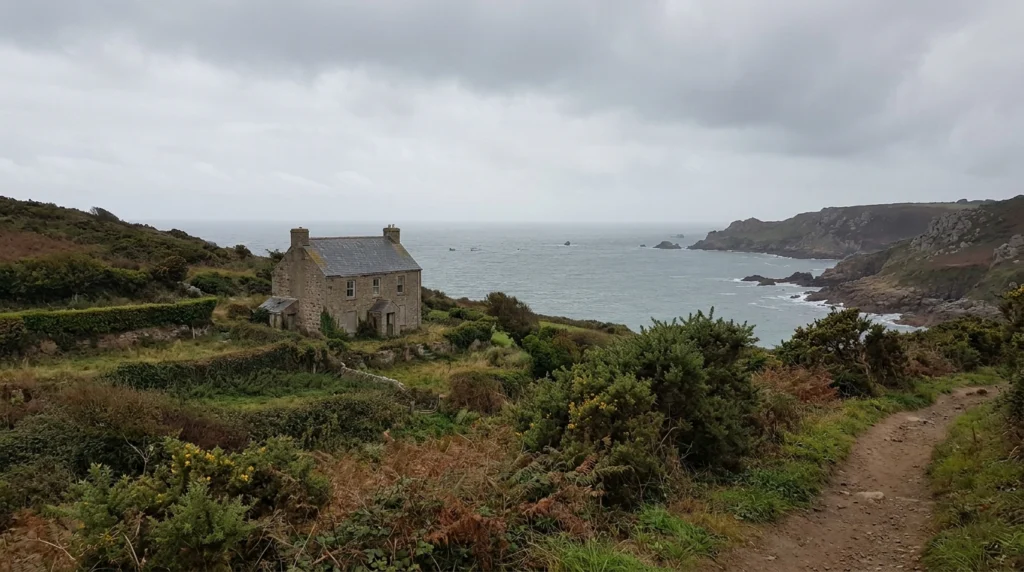
The property in question is Rochemont, a two-storey, five-bedroom house at Les Ruisseaux, St Brelade, which the Jersey Evening Post reports has been vacant for several years. With a floor space of 289 square metres, it sits in what the planning officer’s report describes as a prominent elevated position above Ouaisné Bay, on a site boasting “dramatic topography, granite geology, coastal setting, terraced gardens, panoramic sea views and prominent position within the landscape.” In other words, a rather enviable patch of Jersey real estate.
The approved application, submitted by Chloë Bowler, proposes replacing Rochemont with a three-storey, five-bedroom dwelling of 559 square metres, complete with an integrated garage and swimming pool. That is, to put it plainly, a home almost twice the size of the one being knocked down, on one of the island’s most visually sensitive coastal sites.
Objections outvoted
The proposal did not sail through unopposed. More than 20 objections were received, with concerns raised about the excessive size and scale of the proposed dwelling, overdevelopment of a sensitive and prominent site, and the noise and disruption that construction would bring to the area.
Those concerns were not enough to sway the majority. At the Planning Committee’s October meeting, held at the government office in Union Street, members voted five to one to support the planning officer’s recommendation to approve the application. The officer’s report concluded that the applicant had demonstrated the existing dwelling was in poor condition, suffering from significant structural, moisture-related and safety defects, lending weight to the case for demolition rather than renovation.
The committee’s majority agreed the application should be granted after taking account of the Bridging Island Plan alongside other relevant policies and material considerations, including the consultations and representations received.
Balancing heritage, landscape and private development
The decision raises questions that will be familiar to anyone who has watched Jersey’s planning landscape evolve over the years. On one hand, a derelict and structurally compromised building is hardly an asset to the coastline. On the other, approving a development that nearly doubles the footprint of an existing home on a prominent, elevated coastal site, in the face of more than 20 public objections, is the kind of decision that tends to linger in the memory of local residents and planning watchers alike.
The Bridging Island Plan, which guides development decisions across Jersey, is designed to balance the island’s need for housing and private development against the protection of its natural and built environment. Whether a 559-square-metre private residence with a swimming pool sits comfortably within that balance is, it seems, a matter on which reasonable people can disagree, as the lone dissenting vote on the committee suggests.
Source: Jersey Evening Post